- November 9, 2026
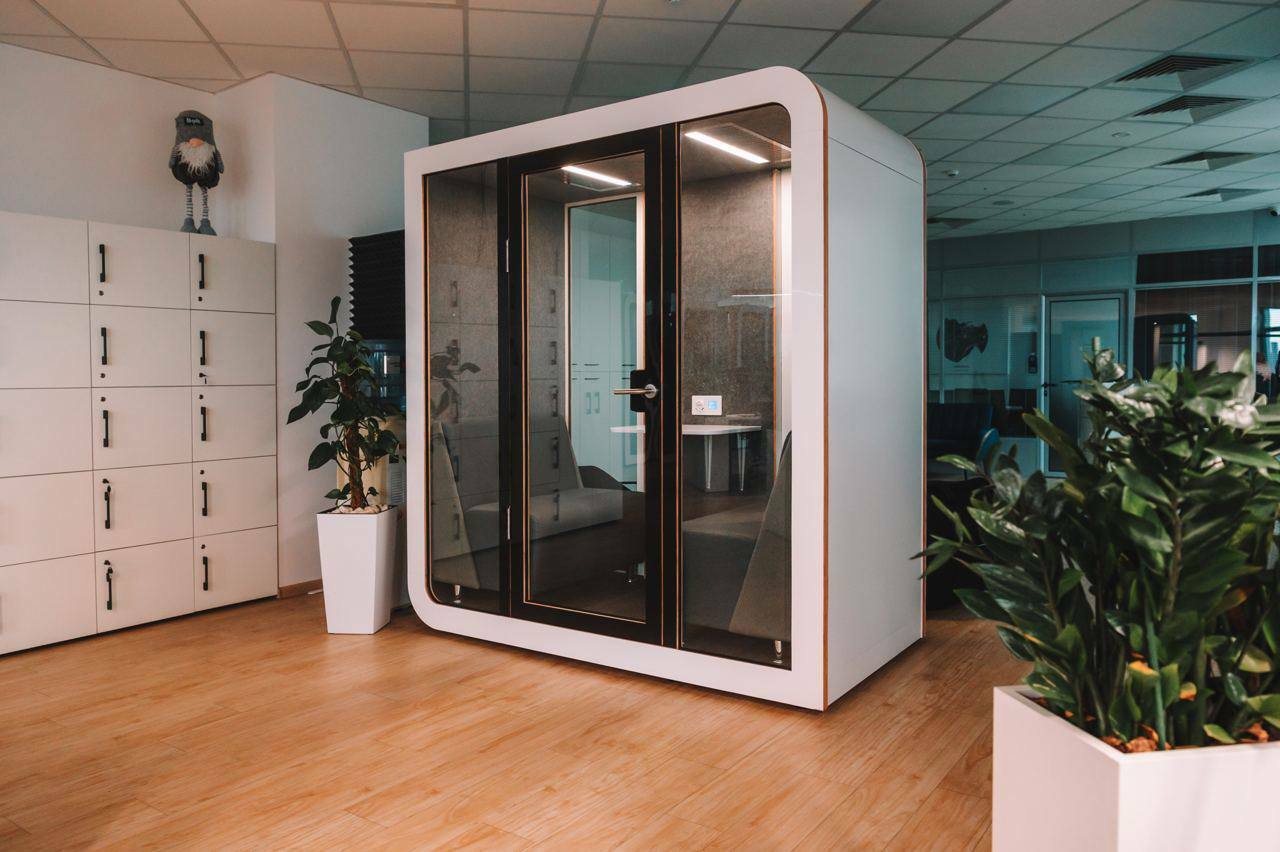
An open-plan floor saves space and keeps teams in sight of each other, but every phone call and video meeting is shared with the whole room. Once several people are talking at once, the colleagues who are trying to read or write lose their concentration too. Carpet and a few plants will not fix that afterwards. Quiet zones, and the acoustic office pods that often form them, have to be planned on the layout drawing before the desks are ordered.
In our experience a fit-out team usually works through three layers. The first is absorption: acoustic panels, rafts and baffles that stop speech bouncing around the room. The second is separation: fixed rooms or movable walls that split a floor when it is needed. The third is enclosed space for calls, which today usually means freestanding office pods such as those made by Silentbox: a small cabin for one or more people that is placed on the floor plate without building work. The three do different jobs, and most floors end up with a mix of them.
Absorption first: panels, rafts and baffles
A pod deals with the person on the phone. It does nothing for the reverberation of the room itself. In a large space finished in concrete, glass and plasterboard, a voice carries to the far desks and comes back off every hard surface. That is why absorption is designed at the same time as the pod positions, not after them.
Where the ceiling is open to the soffit, suspended acoustic rafts or hanging baffles add absorbent area without closing the ceiling in. Walls that would otherwise throw speech back into the room take wall panels. Once the room is calmer, a pod has less background noise to fight, and the people outside it hear less of what happens around them.
Separation: when a floor needs to become two rooms
Some teams need a quiet area for an afternoon, a training session or a confidential meeting, and an open floor again the next morning. That is the case for movable walls rather than pods. A movable wall closes a bay or a whole zone and opens it again; a pod stays where it is put. The two are complementary: the wall handles groups, the pod handles the single caller or the two-person video meeting.
Where to put acoustic office pods
Pods work when they are a few steps from the desks. If the quiet zone sits at the far end of the floor, people stop walking to it and take the call at their desk again. Several smaller pods spread between teams usually get more use than one large call room in a corner.
The reverse matters as well. A pod should not sit next to the tea point or reception, where people stop to chat. Noisy and quiet uses are kept apart with distance or with tall storage, so sound has no straight path between them.
Because a pod is a freestanding box, it also has to be checked against the fire strategy. It cannot narrow an escape route. If it has its own roof, the fire engineer should confirm that it does not take detectors or sprinkler heads out of coverage, and whether the pod needs its own detection inside.
How many pods, and for whom
There is no universal ratio. A sales team or a support desk spends much of the day on the phone and needs more call space than a team that works quietly at screens. Before the layout is frozen, it is worth looking at the shared calendars: how many online meetings happen in a typical week and when they bunch together. Leaving a spare position on the plan, with power nearby and enough clear height under the ceiling, means a pod can be added after move-in without a redesign.
What to check before ordering a pod
- Speech level reduction. Manufacturers test it in a laboratory to ISO 23351-1. The figure is useful for comparing one model with another; in a real office the background noise around the pod also matters. Ask for the test report rather than the headline number from the brochure.
- Ventilation. The air in a small sealed volume goes stale quickly, so forced ventilation is not optional. Check the air change rate and the fan noise the manufacturer declares.
- Power and lighting. The pod needs its own light and a socket. Plan the supply so the cable does not cross a walkway.
- Size. A single pod covers phone calls; two- and four-person pods cover video calls and short meetings.
- Glazing and privacy. A glazed front keeps the pod part of the room and shows whether it is occupied, but it reduces privacy. For confidential calls, specify partly frosted glass.
When a pod is not enough
For confidential meetings and larger groups, a properly built room with good sound insulation is still the right answer. The pod earns its place where quiet space is needed quickly and without building work, and in leased offices in particular: when the lease ends, the pods leave with the tenant.
A good layout rarely relies on one measure. Absorption across the room, movable walls where a floor has to change shape, and pods spread between the teams tend to be specified together, and the pod positions are agreed with the acoustician and the fire engineer before the furniture order goes in.